HOW TO MEASURE & IDENTIFY FASTENERS
Printable shop wall chart: HOW TO MEASURE & IDENTIFY FASTENERS. Free letter-size PDF to print and post at the counter; 25 x 36 inch poster version available.
25 x 36 inch poster version
For the full-size shop poster, tell us where to send it.
See an error on this sheet?
Tell us what is wrong.
Text version of this sheet
MASTER WALL CHART #26 | TheFastenerApp.com
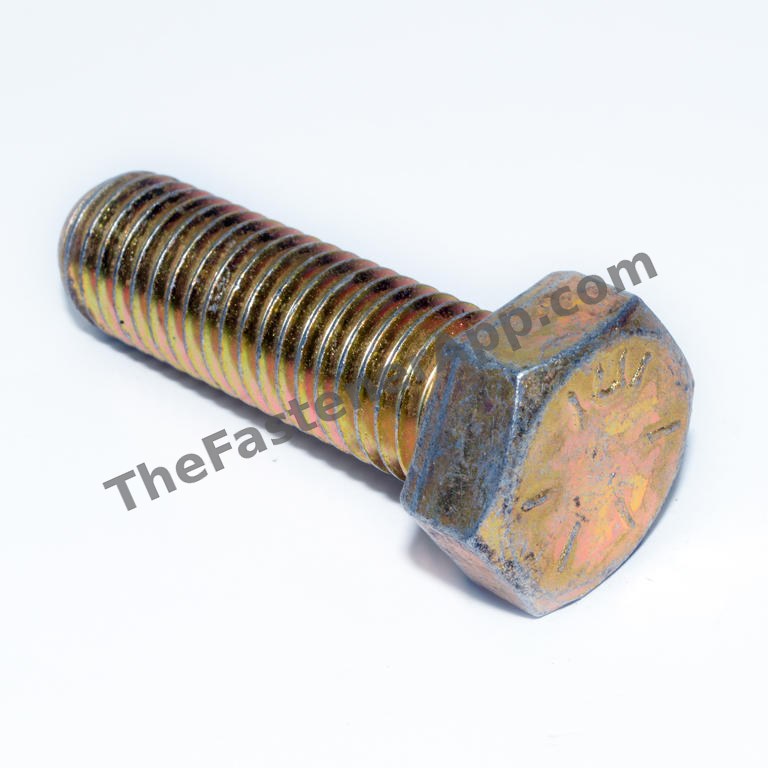
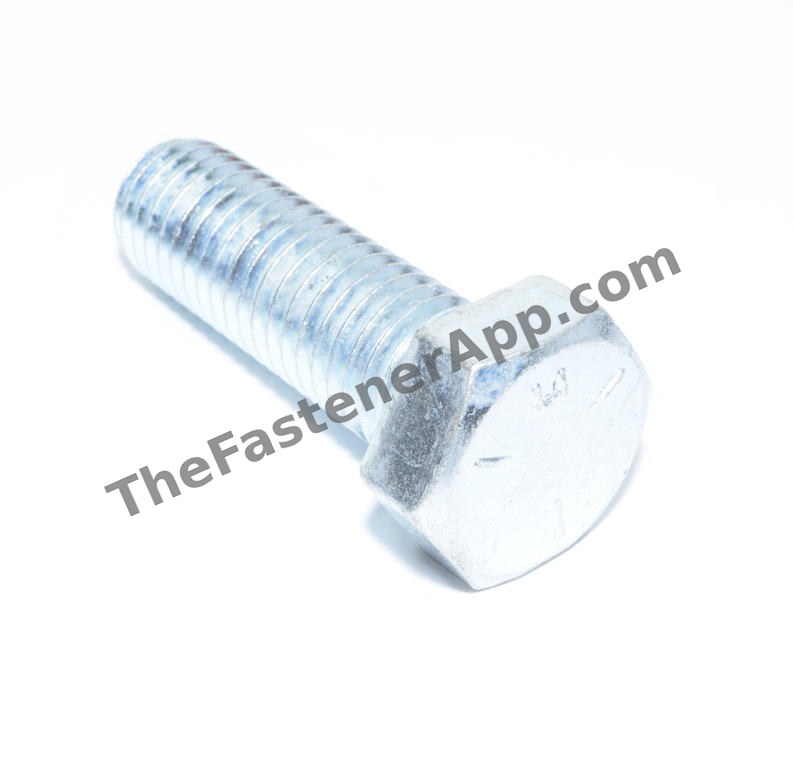
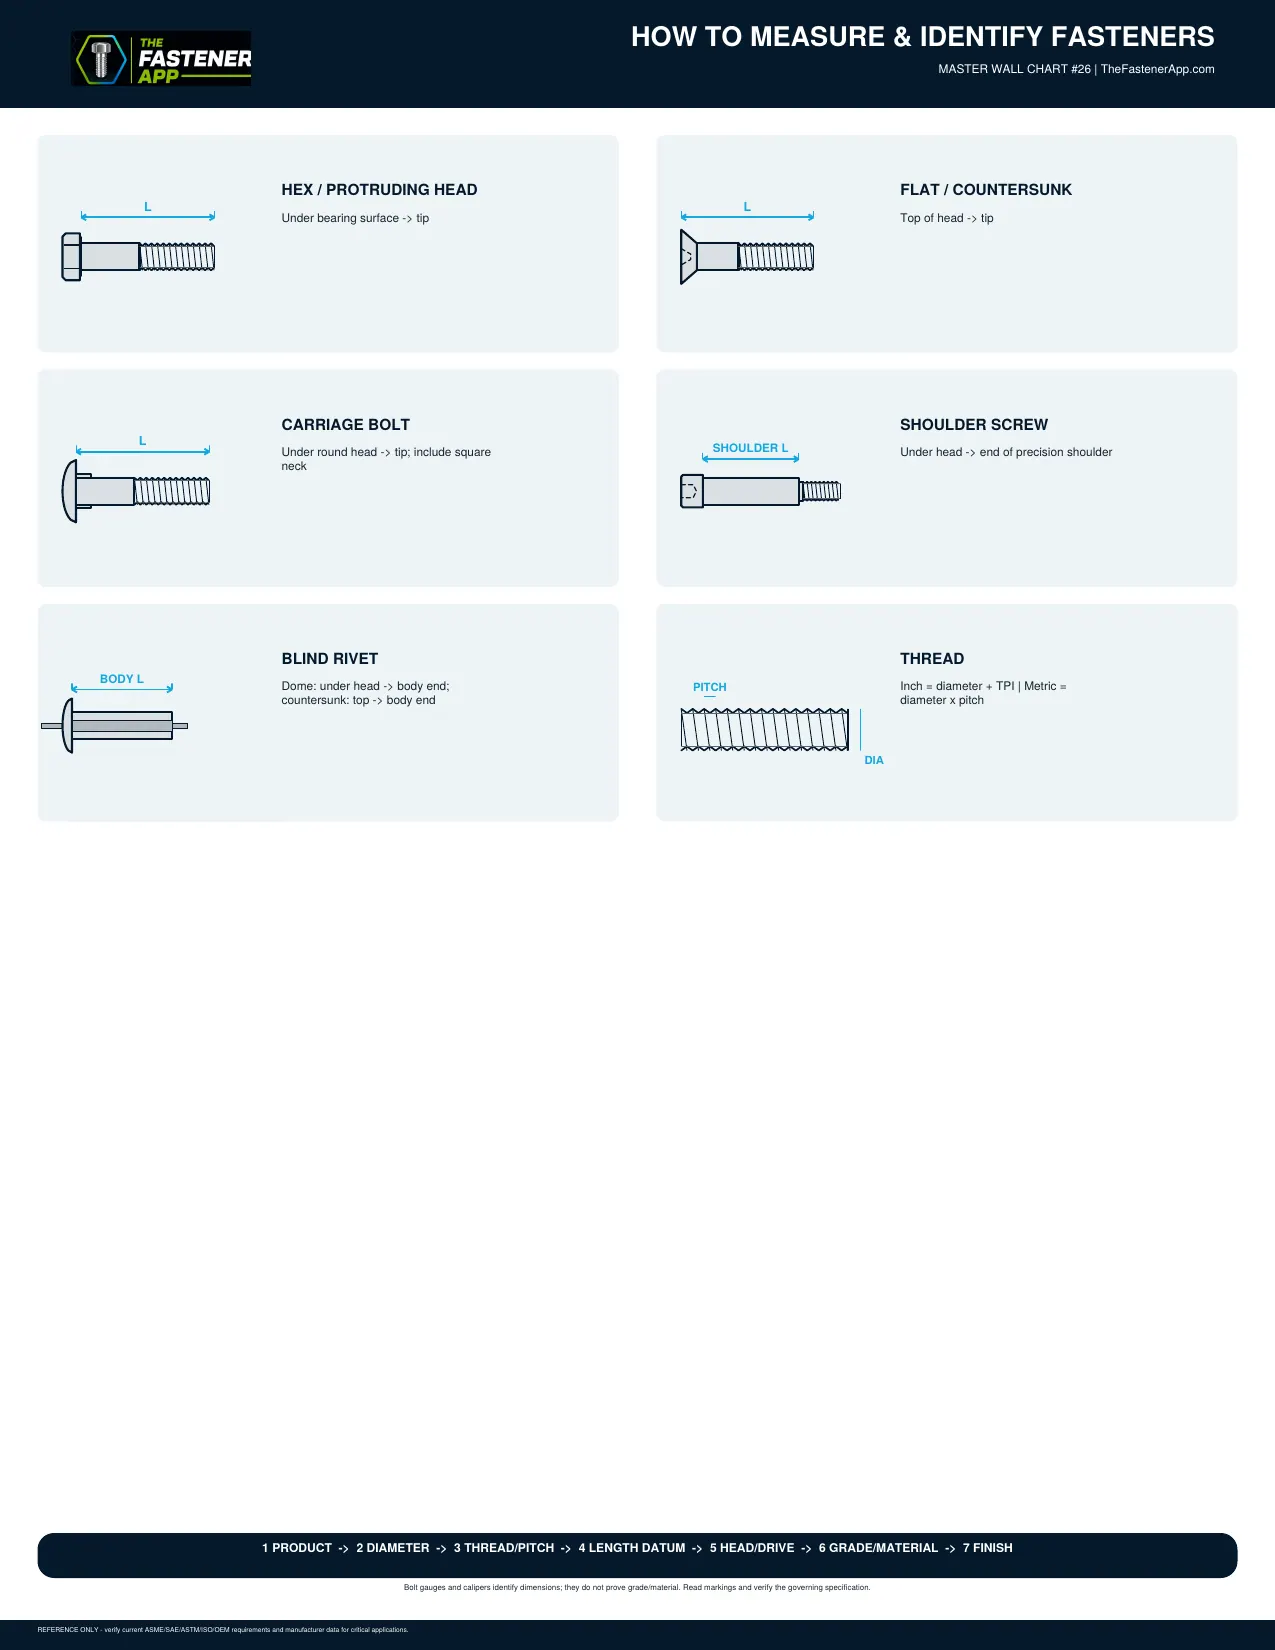
HEX / PROTRUDING HEAD
FLAT / COUNTERSUNK
Under bearing surface -> tip
Top of head -> tip
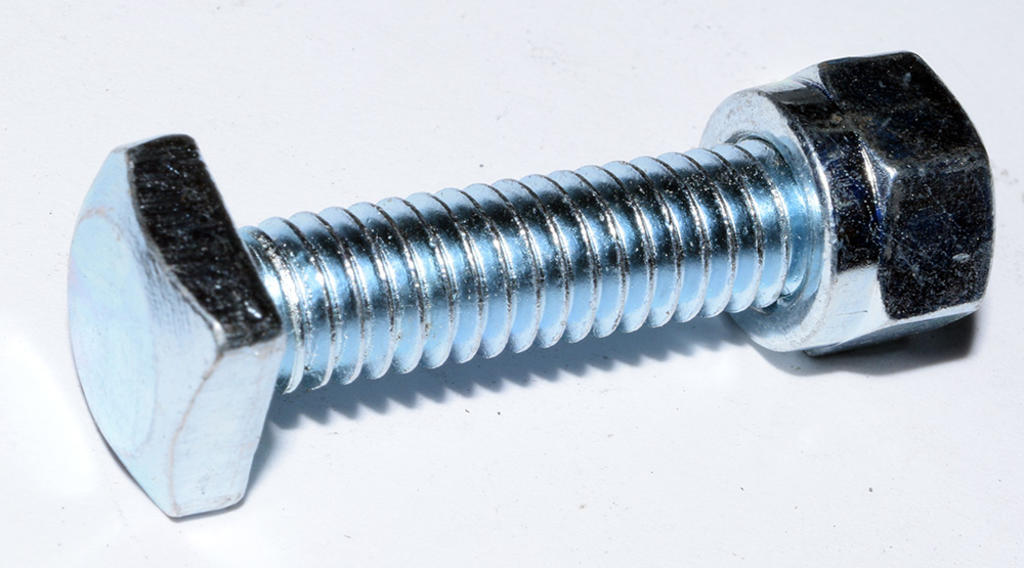
CARRIAGE BOLT
Under round head -> tip; include square
neck
SHOULDER SCREW
SHOULDER L
Under head -> end of precision shoulder
BLIND RIVET
BODY L
THREAD
Dome: under head -> body end;
countersunk: top -> body end
Inch = diameter + TPI | Metric =
diameter x pitch
PITCH
1 PRODUCT -> 2 DIAMETER -> 3 THREAD/PITCH -> 4 LENGTH DATUM -> 5 HEAD/DRIVE -> 6 GRADE/MATERIAL -> 7 FINISH
Bolt gauges and calipers identify dimensions; they do not prove grade/material. Read markings and verify the governing specification.
REFERENCE ONLY - verify current ASME/SAE/ASTM/ISO/OEM requirements and manufacturer data for critical applications.
Fastener Guide reference FG-430388 · thefastenerapp.com/fastener-guide/wall-charts/how-to-measure-and-identify-fasteners · © The Fastener App. Reference only — verify the current governing standard, drawing and manufacturer data before specifying or installing.