Proof-Load Tables — UNF
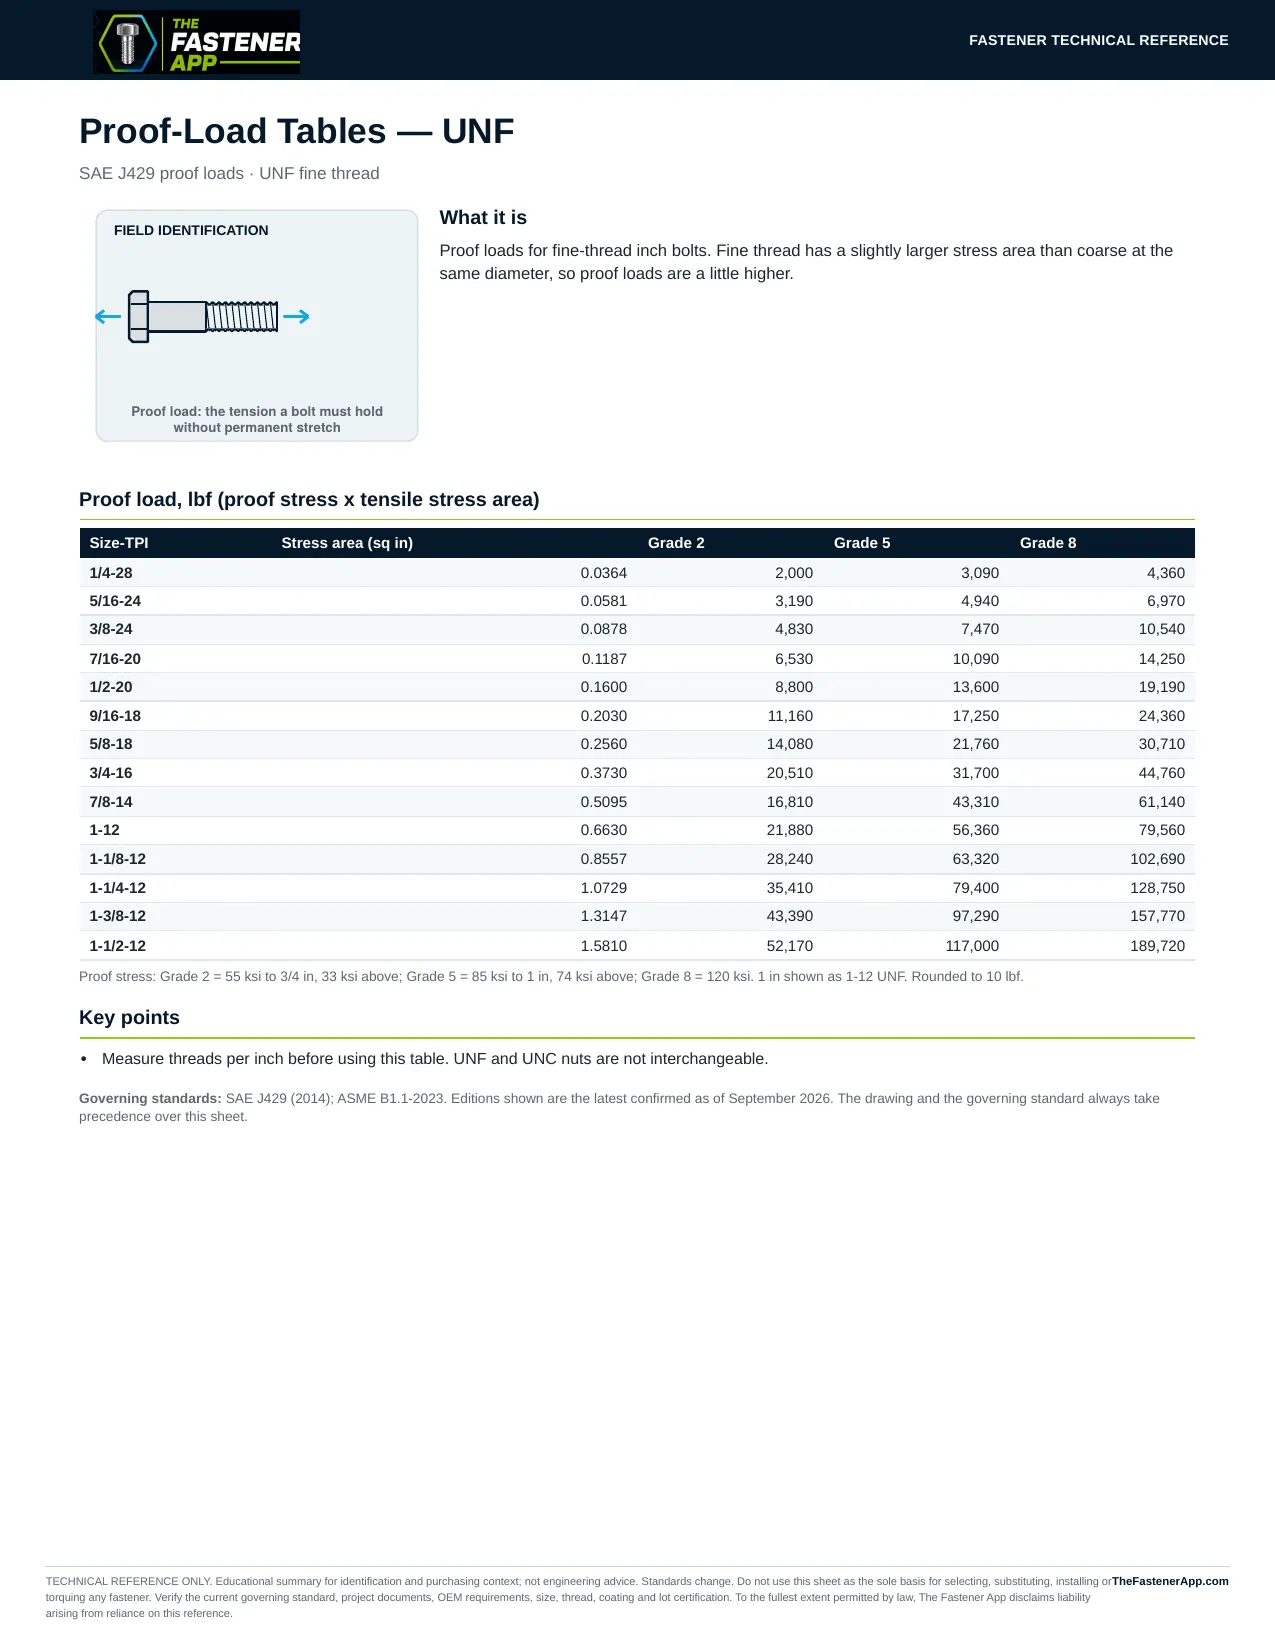
Proof loads for fine-thread inch bolts. Fine thread has a slightly larger stress area than coarse at the same diameter, so proof loads are a little higher.
Proof load, lbf (proof stress x tensile stress area)
| Size-TPI | Stress area (sq in) | Grade 2 | Grade 5 | Grade 8 |
|---|---|---|---|---|
| 1/4-28 | 0.0364 | 2,000 | 3,090 | 4,360 |
| 5/16-24 | 0.0581 | 3,190 | 4,940 | 6,970 |
| 3/8-24 | 0.0878 | 4,830 | 7,470 | 10,540 |
| 7/16-20 | 0.1187 | 6,530 | 10,090 | 14,250 |
| 1/2-20 | 0.1600 | 8,800 | 13,600 | 19,190 |
| 9/16-18 | 0.2030 | 11,160 | 17,250 | 24,360 |
| 5/8-18 | 0.2560 | 14,080 | 21,760 | 30,710 |
| 3/4-16 | 0.3730 | 20,510 | 31,700 | 44,760 |
| 7/8-14 | 0.5095 | 16,810 | 43,310 | 61,140 |
| 1-12 | 0.6630 | 21,880 | 56,360 | 79,560 |
| 1-1/8-12 | 0.8557 | 28,240 | 63,320 | 102,690 |
| 1-1/4-12 | 1.0729 | 35,410 | 79,400 | 128,750 |
| 1-3/8-12 | 1.3147 | 43,390 | 97,290 | 157,770 |
| 1-1/2-12 | 1.5810 | 52,170 | 117,000 | 189,720 |
Proof stress: Grade 2 = 55 ksi to 3/4 in, 33 ksi above; Grade 5 = 85 ksi to 1 in, 74 ksi above; Grade 8 = 120 ksi. 1 in shown as 1-12 UNF. Rounded to 10 lbf.
These tables carry the same figures as the printed sheet below.
The printed sheet
See an error on this sheet?
Tell us what is wrong.
Text version of this sheet
SAE J429 proof loads · UNF fine thread
What it is
FIELD IDENTIFICATION
Proof loads for fine-thread inch bolts. Fine thread has a slightly larger stress area than coarse at the
same diameter, so proof loads are a little higher.
Proof load: the tension a bolt must hold
without permanent stretch
Proof load, lbf (proof stress x tensile stress area)
Size-TPI
Stress area (sq in)
Grade 2
Grade 5
Grade 8
1/4-28
0.0364
2,000
3,090
4,360
5/16-24
0.0581
3,190
4,940
6,970
3/8-24
0.0878
4,830
7,470
10,540
7/16-20
0.1187
6,530
10,090
14,250
1/2-20
0.1600
8,800
13,600
19,190
9/16-18
0.2030
11,160
17,250
24,360
5/8-18
0.2560
14,080
21,760
30,710
3/4-16
0.3730
20,510
31,700
44,760
7/8-14
0.5095
16,810
43,310
61,140
1-12
0.6630
21,880
56,360
79,560
1-1/8-12
0.8557
28,240
63,320
102,690
1-1/4-12
1.0729
35,410
79,400
128,750
1-3/8-12
1.3147
43,390
97,290
157,770
1-1/2-12
1.5810
52,170
117,000
189,720
Proof stress: Grade 2 = 55 ksi to 3/4 in, 33 ksi above; Grade 5 = 85 ksi to 1 in, 74 ksi above; Grade 8 = 120 ksi. 1 in shown as 1-12 UNF. Rounded to 10 lbf.
Key points
Measure threads per inch before using this table. UNF and UNC nuts are not interchangeable.
Governing standards: SAE J429 (2014); ASME B1.1-2023. Editions shown are the latest confirmed as of September 2026. The drawing and the governing standard always take
precedence over this sheet.
torquing any fastener. Verify the current governing standard, project documents, OEM requirements, size, thread, coating and lot certification. To the fullest extent permitted by law, The Fastener App disclaims liability
arising from reliance on this reference.
Fastener Guide reference FG-A397BB · thefastenerapp.com/fastener-guide/technical-reference/proof-load-tables-unf · © The Fastener App. Reference only — verify the current governing standard, drawing and manufacturer data before specifying or installing.